Design Division
Drawings that are buildable, approvable and beautiful.
Architectural design, working drawings, municipal plan approvals and structural coordination delivered under one roof.
Overview
Architects
Because we also build, our drawings are tested against reality: buildable details, sensible spans, services that actually route, and elevations that survive the site.
We take the design from concept sketches through sanctioned plans to a full working drawing set, coordinated with structural and services design.
- Deliverables
- Full drawing set
- Typical duration
- 3 – 8 weeks
- Approvals
- Handled by us
- Coordination
- Structure + MEP
Scope of Work
What this service includes.
- Concept design and site studies
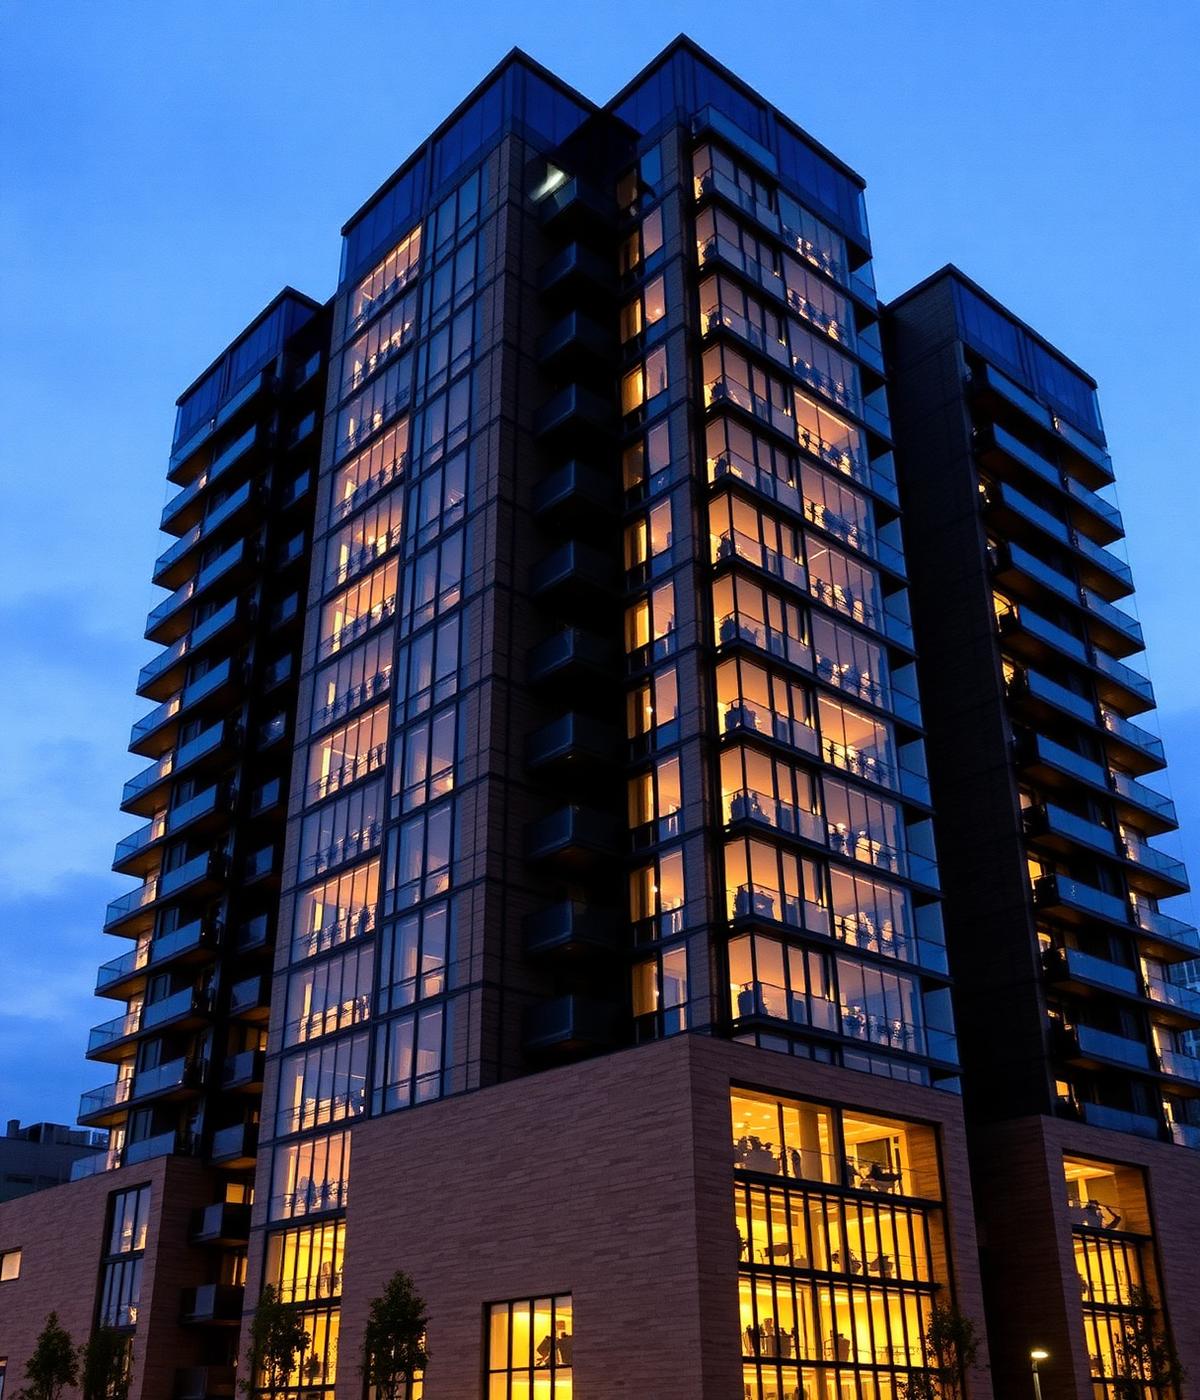
- Floor plans, sections and elevations
- 3D elevation and walkthrough views
- Municipal plan approval drawings
- Working and detail drawings
- Structural and services coordination
Why SVV Builders
The difference on site.
Buildable by design
Details tested by the team that constructs them.
Approvals included
Municipal sanction drawings and follow-up handled.
Coordinated set
Architecture, structure and services drawn together.
Planning architects?
Free consultation, site visit and an itemised quotation — usually within 48 hours.